Wilmington, NC & the Cape Fear region
Walk-In Showers in Wilmington, NC
Open, low-maintenance showers designed around your bathroom and finished like natural stone.
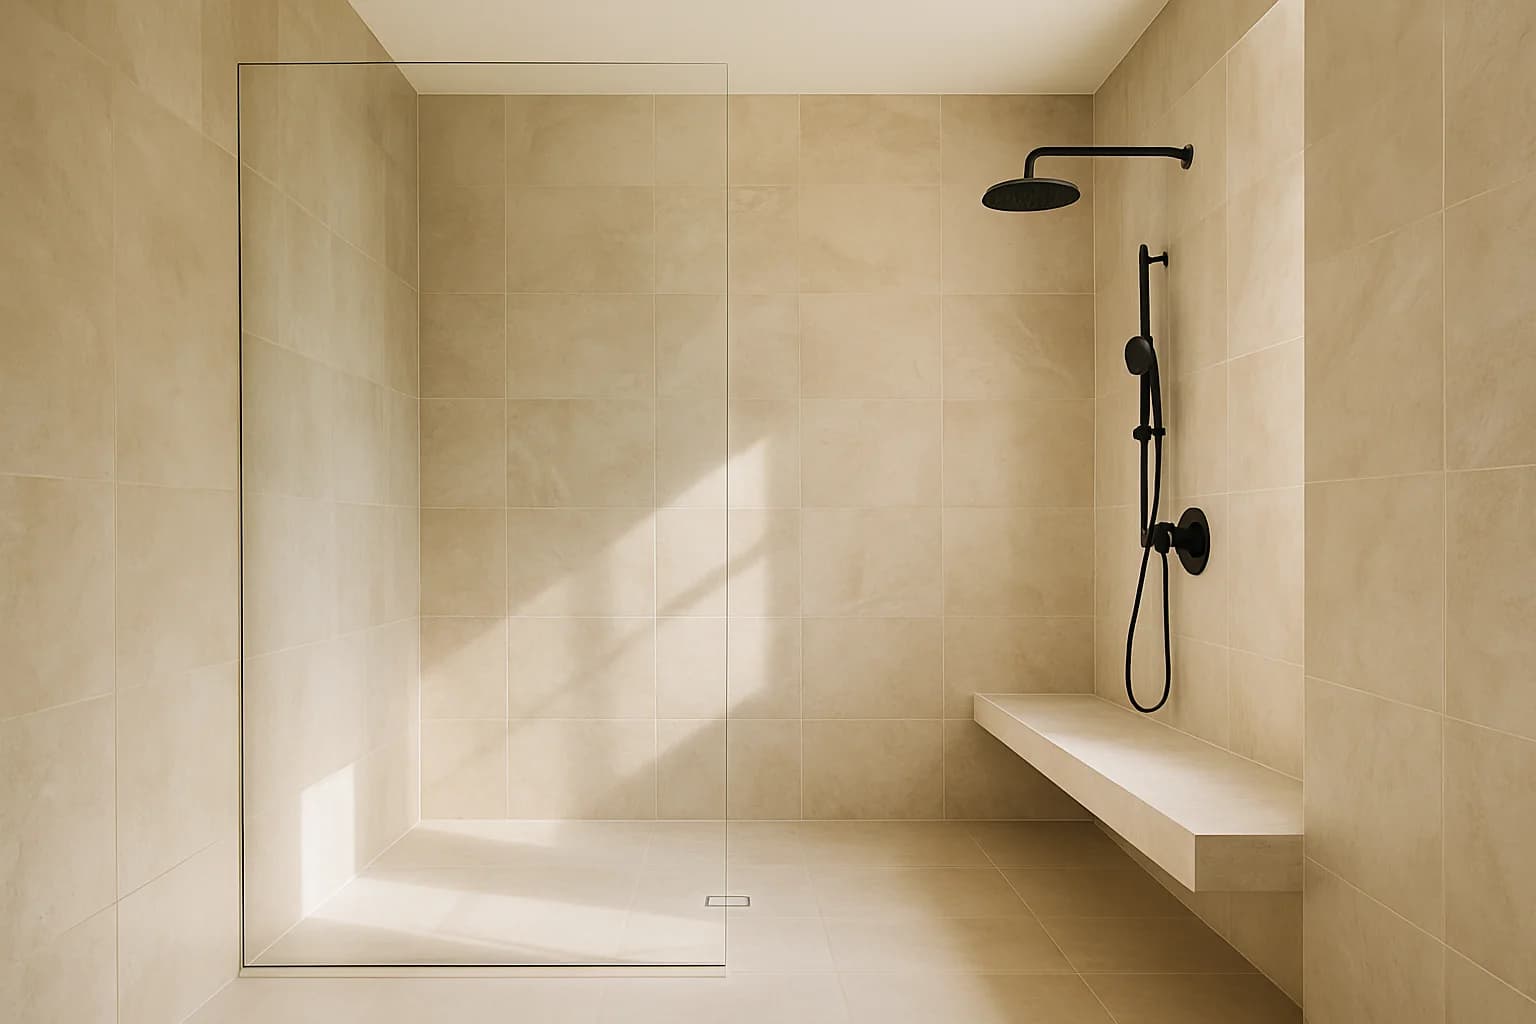
A well-designed walk-in shower is often the single biggest upgrade you can make to a bathroom. It opens up the room, removes the daily maintenance of grout and glass doors caked with soap film, and sets the tone for the rest of the space.
We build walk-in showers around grout-free, large-format waterproof walls that reproduce the look of marble, limestone, and stone tile, paired with the glass configuration and fixtures that suit your bathroom. The wet-area system is standardized for a cleaner, more predictable install; the design is tailored to your home.
An open, modern footprint
Low-threshold and curbless options make the whole bathroom feel larger and more current.
Grout-free walls
Large-format surfaces mean far less cleaning and no grout lines to re-seal.
Designer finishes
Stone and marble looks, real glass, and fixtures in the finish you choose.
A cleaner install
Standardized systems reduce the dust, delays, and subcontractor handoffs of custom tile.
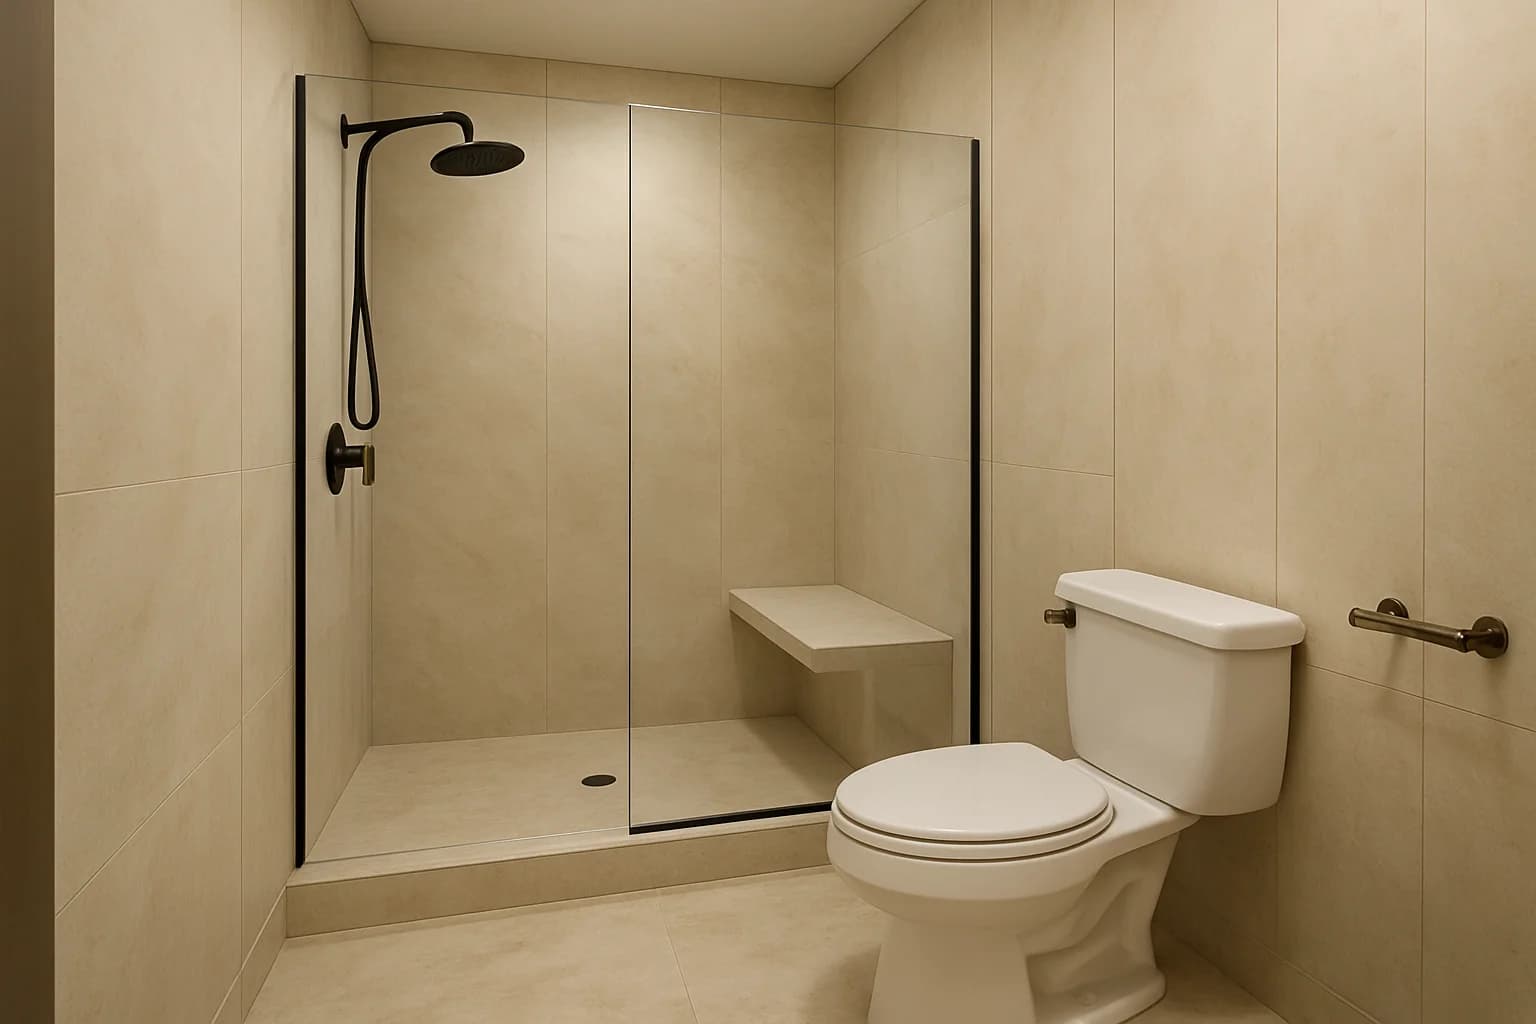
What your project includes
- ◆Removal of the existing shower or tub and surround
- ◆Wall-cavity and subfloor inspection, with any repairs quoted up front
- ◆Grout-free, large-format waterproof wall system
- ◆Low-threshold or curbless base, where the structure allows
- ◆Frameless or semi-frameless glass enclosure
- ◆Fixtures, valve, niches, and optional bench or grab-bar reinforcement
Design options
- ◆Marble, limestone, natural-stone, and large-format tile wall looks
- ◆Curbless, low-threshold, or standard base
- ◆Frameless, semi-frameless, or fixed-panel glass
- ◆Brushed nickel, matte black, or muted brass fixtures
- ◆Rainfall and handheld options, niches, and integrated seating
What affects the cost
- ◆Shower size and layout
- ◆Curbless vs. low-threshold base (curbless can require more prep)
- ◆Wall finish and glass configuration
- ◆Fixture selections and any valve or drain relocation
- ◆Condition of the structure behind the old shower
Frequently asked questions
Curbless or low-threshold — which should I choose?+
Curbless gives the most open, spa-like look and the easiest entry, but it depends on your floor structure and drainage. A low-threshold base achieves most of the same benefit in more homes. We'll tell you honestly which is realistic for your bathroom.
How is this different from a bath liner or 'one-day' surround?+
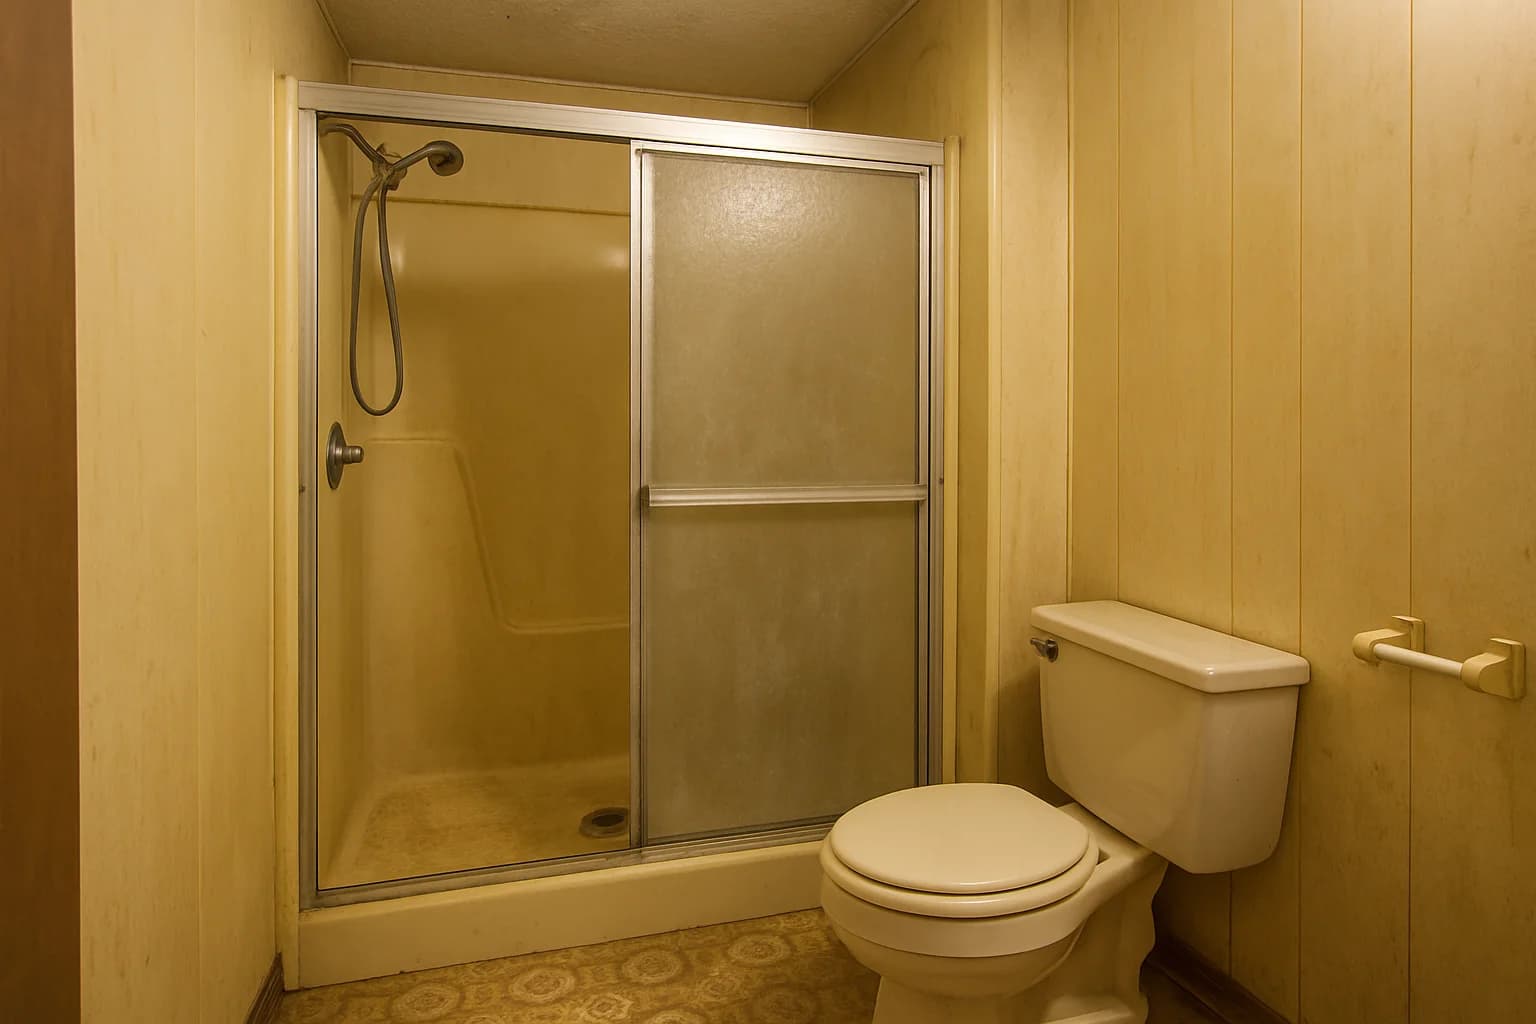
We use large-format, grout-free wall systems and real glass, designed to photograph like a high-end tiled shower — not a plastic insert dropped over old materials. We remove the old wet area, inspect the structure, and build from there.
Do you handle the glass?+
Yes. We coordinate frameless, semi-frameless, and fixed-panel glass as part of the project so the finished shower is cohesive.
Related services
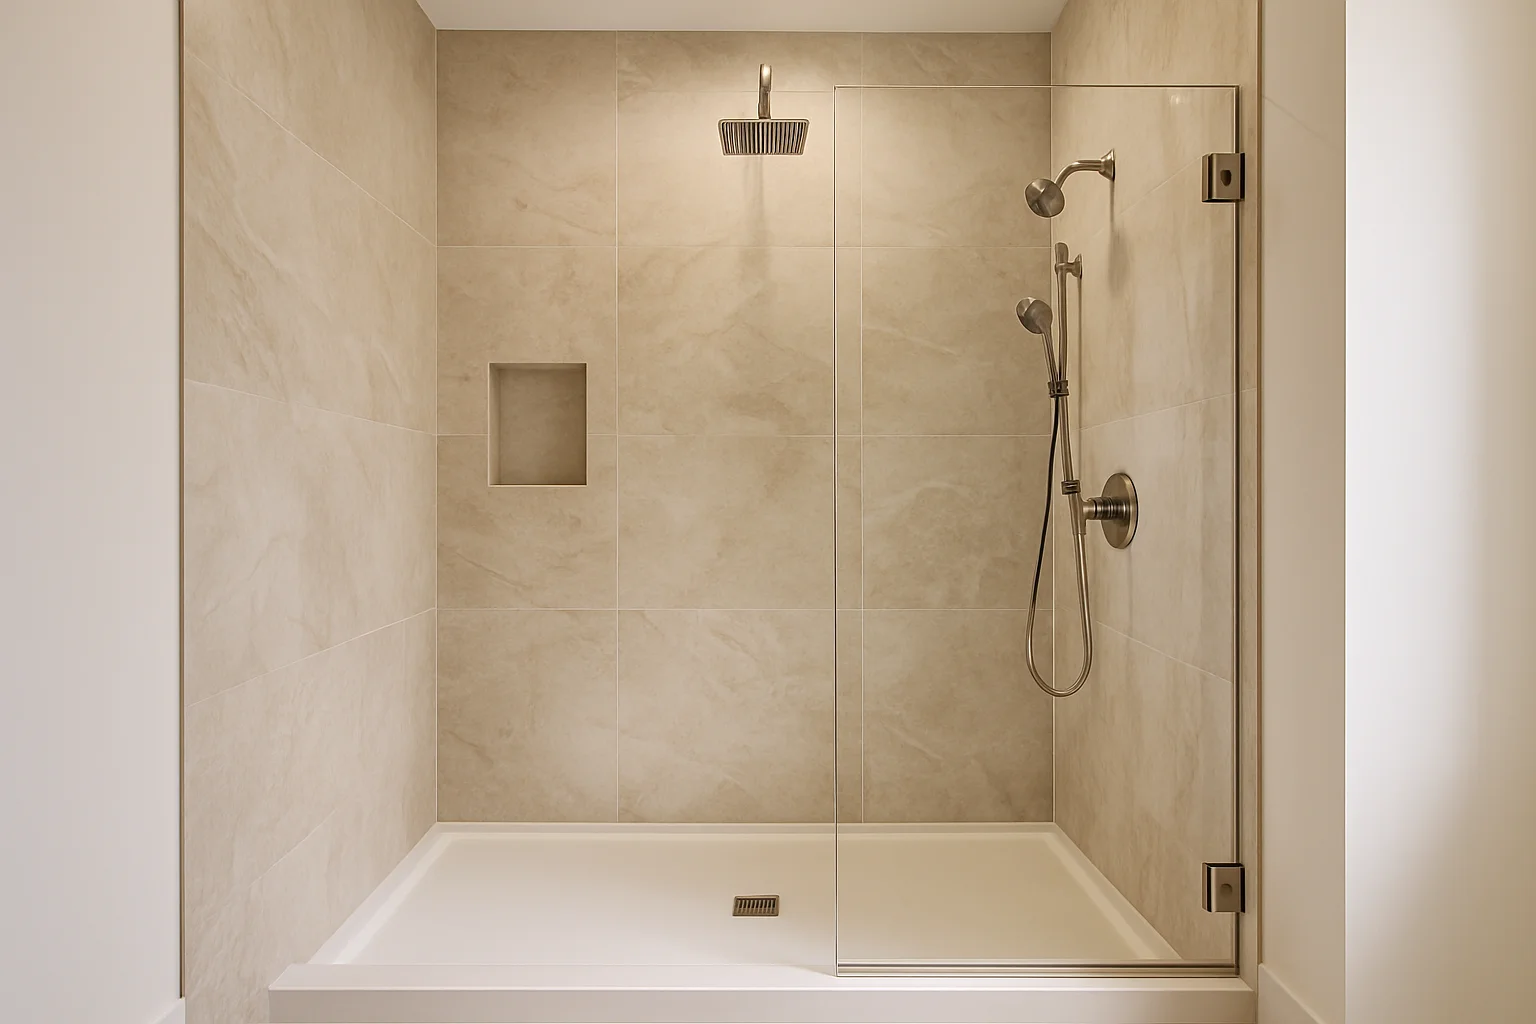
Tub-to-Shower Conversions
Reclaim the space a tub wastes with an open, easy-to-clean walk-in shower — designed around your bathroom.
Learn more →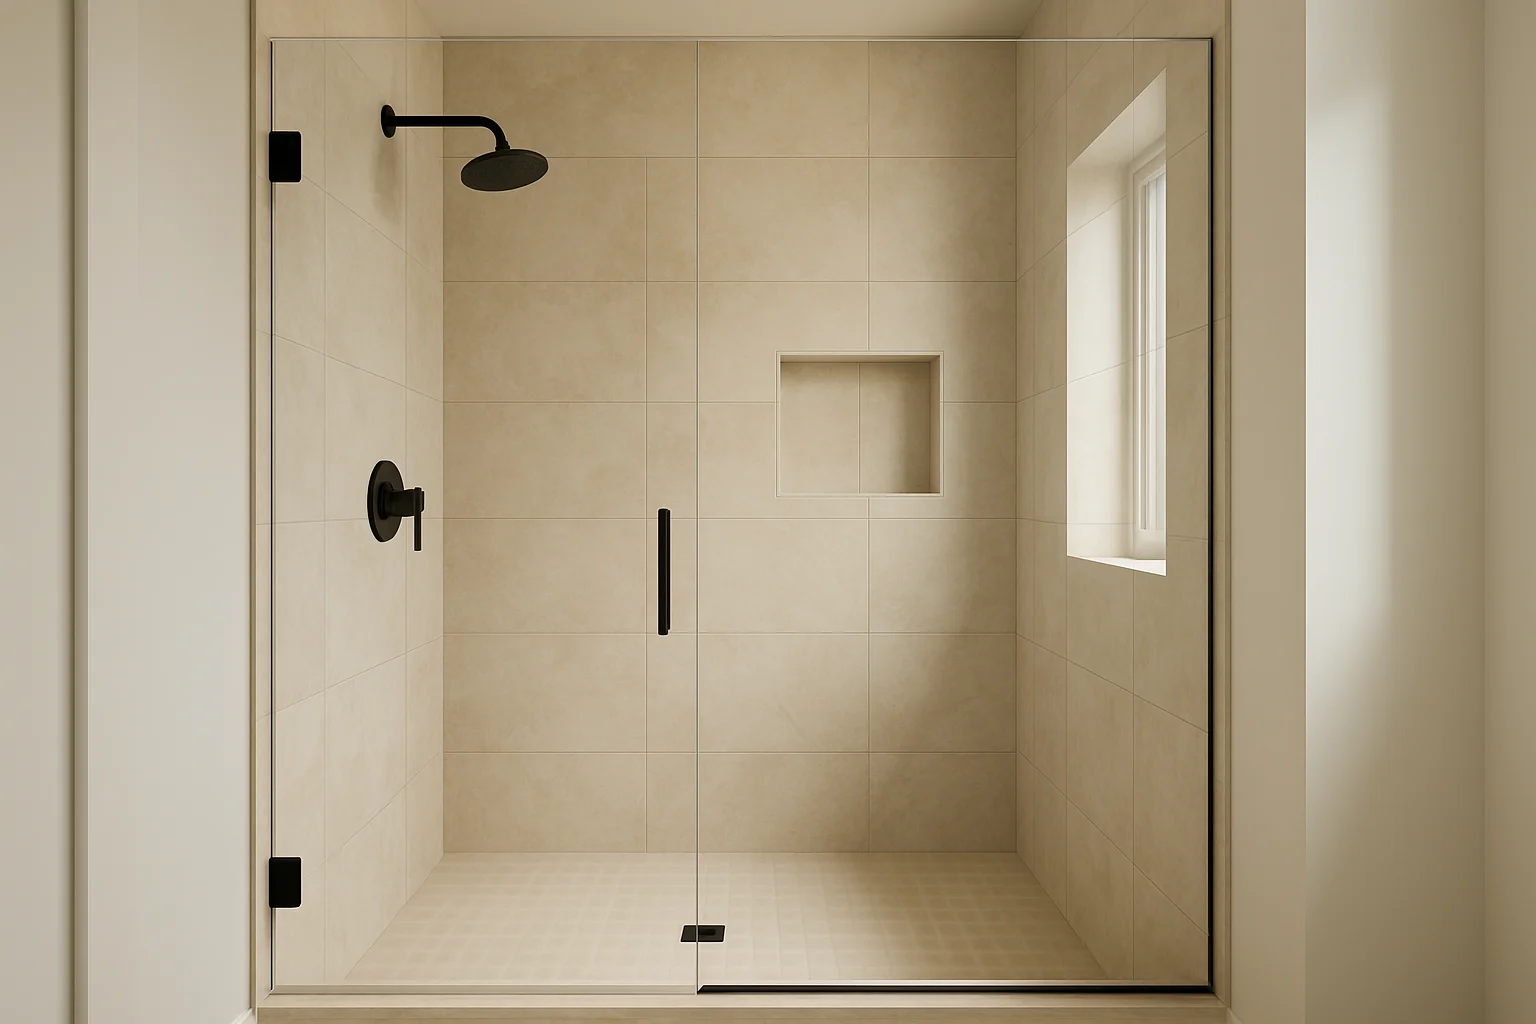
Shower Remodeling
Replace a tired or leaking shower with a durable, grout-free system that looks custom.
Learn more →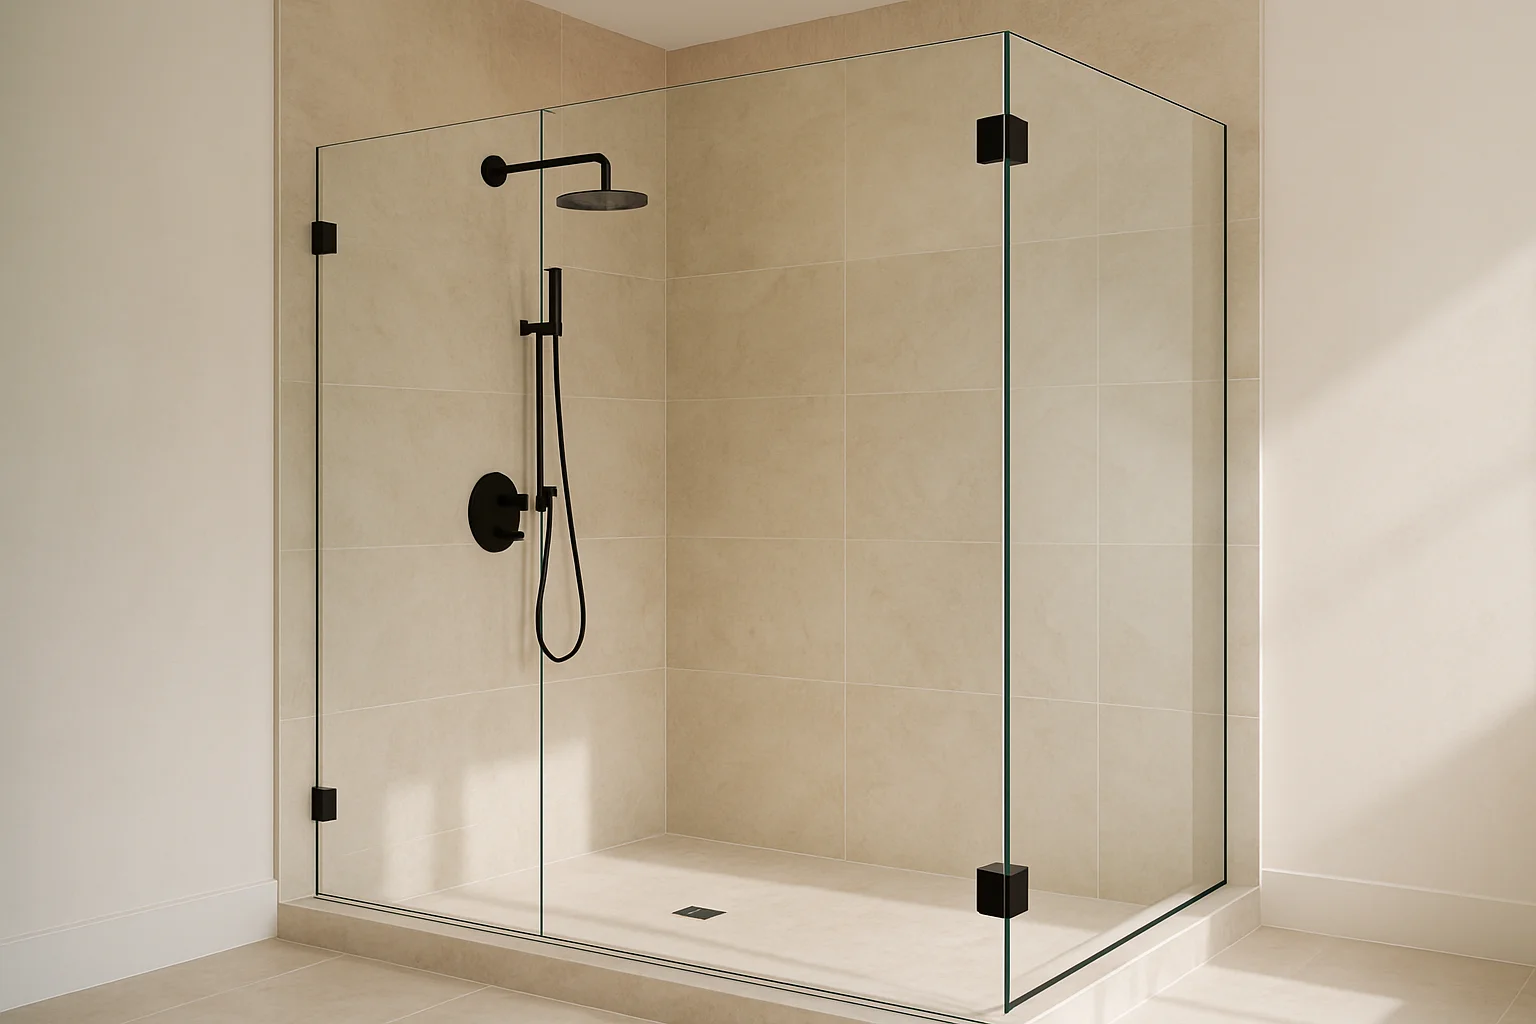
Shower Glass Enclosures
Frameless and semi-frameless glass that keeps the bathroom open and bright.
Learn more →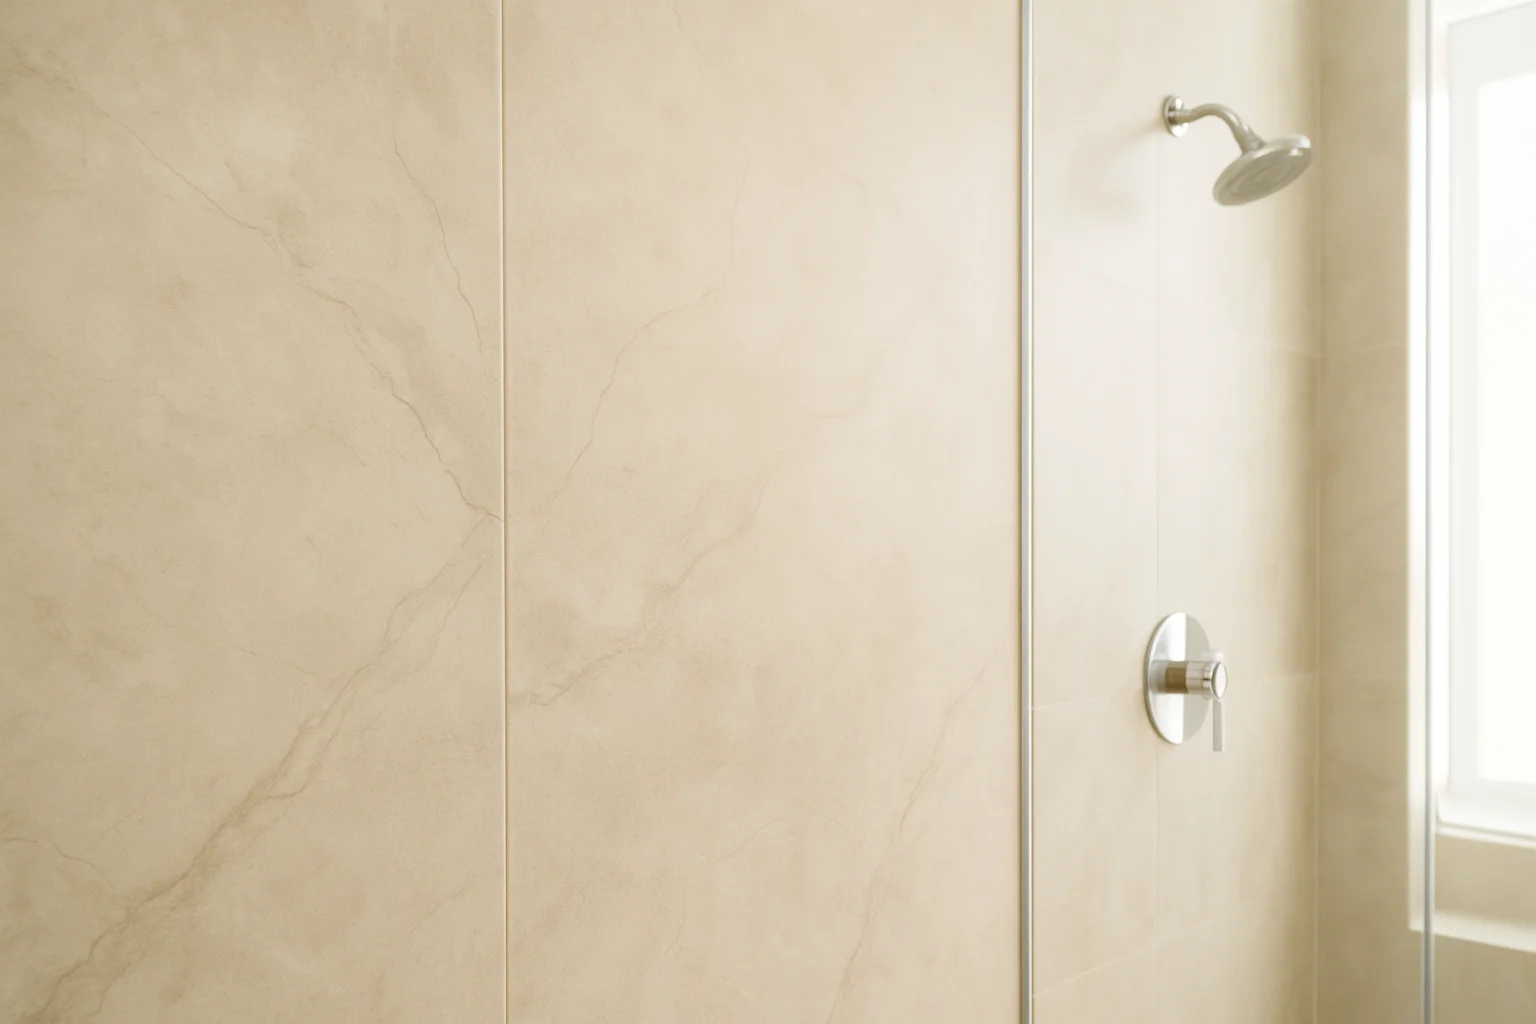
Bathroom Wall Systems
Large-format waterproof walls that look like stone and tile — without the grout maintenance.
Learn more →Wilmington, NC & the Cape Fear region
Ready to start your bathroom?
Book a free, no-pressure design consultation. We'll measure your space, show you finishes in person, and give you a written quote.